Leave a Message

By providing your contact information to Beyond The Keys Realty, your personal information will be processed in accordance with Beyond The Keys Realty's Privacy Policy. By checking the box(es) below, you consent to receive communications regarding your real estate inquiries and related marketing and promotional updates in the manner selected by you. For SMS text messages, message frequency varies. Message and data rates may apply. You may opt out of receiving further communications from Beyond The Keys Realty at any time. To opt out of receiving SMS text messages, reply STOP to unsubscribe.

Thank you for your message. I will be in touch with you shortly.

29110 Woodbine
Bought with Douglas Gutierrez with eXp Realty of Southern Calif. and Listed by Dawn Ippolito CA DRE# 02059746 with Coldwell Banker Assoc Brkr-SC 9515228710
Sold

29110 Woodbine

29110 Woodbine, Menifee, CA 92584

$650,000
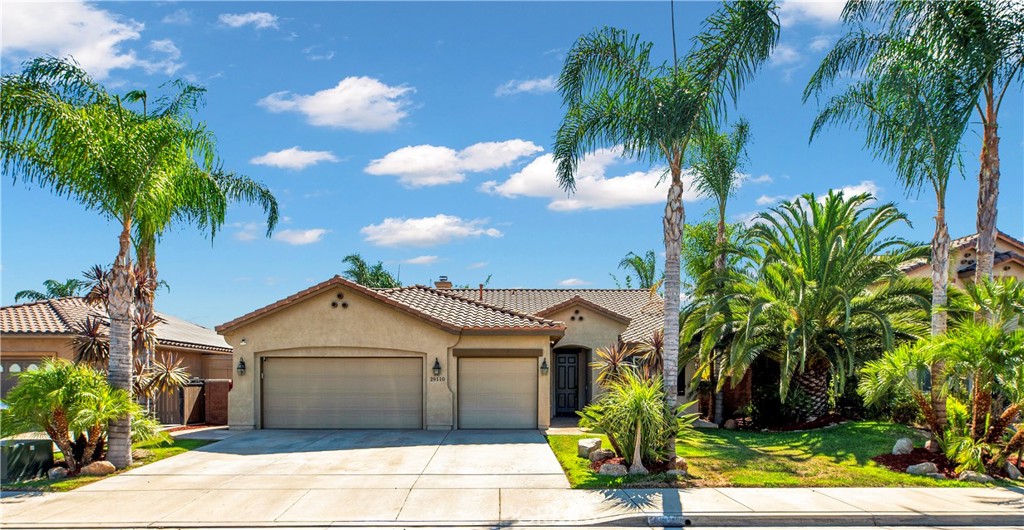
Spacious Single Story Menifee home featuring 4 bedrooms, 2 bathrooms, and a desirable split-bedroom floor plan that offers added privacy for families, guests, or multigenerational living. Hardwood flooring flows through the main living areas, while the bedrooms and expansive family room offer the comfort of carpet. This home is energy efficient with Solar Panels and almost new and upgraded AC system

The formal living and dining rooms provide flexible spaces for entertaining, while the generously sized kitchen is the heart of the home with abundant counter space, a center island, state-of-the-art stainless steel appliances, and an open layout overlooking the oversized family room.
Enjoy year-round comfort with a newer A/C system and the added benefit of solar. Step outside to a covered alumnawood patio complete with ceiling fans, electrical outlets, and plumbing already in place for a future outdoor kitchen--perfect for entertaining. The private, fully fenced backyard offers plenty of room for a pool, play area, or your own custom outdoor retreat.
Additional features include a 3-car garage and a desirable Menifee location with no HOA and a low tax rate. This home combines space, functionality, and outdoor living in one exceptional package.

*** Outdoor Security Cameras Included
*****Home qualifies for USDA Financing - Low Rates and 0% Down Payment - Subject to Buyer Qualification****

4
beds

2
baths

2,260 Sq.Ft. LIVING AREA

8,712 Sq.Ft. lot

Douglas Gutierrez

Douglas Gutierrez

Features & Amenities

Interior

  • total bedrooms4
  • Total bathrooms2
  • full bathrooms2
  • Laundry room Washer Hookup, Gas Dryer Hookup, Laundry Room
  • Fireplace Family Room
  • APPLIANCES Dishwasher, Gas Cooktop, Gas Oven, Gas Water Heater, Microwave, Water Softener, Tankless Water Heater, Dryer, Washer
  • other interior Features Breakfast Area, Ceiling Fan(s), Separate/Formal Dining Room, High Ceilings, In-Law Floorplan, Open Floorplan, Pantry, Bedroom on Main Level, Main Level Primary, Walk-In Closet(s)

Area & Lot

  • Status Sold
  • Date Sold September 21, 2026
  • Living Area2,260 Sq.Ft.
  • Lot Area8,712 Sq.Ft.
  • MLS® IDSW26169168
  • TypeResidential
  • YEAR BUILT2003
  • Architecture StylesRanch
  • View DescriptionMountain(s)
  • School DistrictMenifee Union

Exterior

  • STORIES1
  • Garage Space3.0
  • water SourcePublic
  • utilitiesCable Available, Electricity Connected, Natural Gas Connected, Phone Available, Sewer Connected, Water Connected
  • PoolNone
  • roofTile
  • lot featuresBack Yard, Front Yard, Landscaped, Near Park, Sprinkler System, Street Level, Walkstreet
  • parkingDoor-Multi, Direct Access, Driveway, Garage Faces Front, Garage
  • HEAT TYPECentral
  • AIR CONDITIONINGCentral Air
  • sewerPublic Sewer
  • security FeaturesPrewired, Carbon Monoxide Detector(s), Smoke Detector(s)

Financial

  • Sales Price$650,000
View Virtual Tour

Ready to Achieve Your Real Estate Goals?

Whether you're buying, selling, or investing, Douglas Gutierrez and Beyond The Keys Realty provide expert guidance and personalized solutions to make your real estate journey seamless and successful. Let’s turn your vision into reality—let's connect today!

Follow Me on Instagram