
Beyond the Keys Realty
Home entrance with green-trimmed windows, a walkway, artificial turf, and two striped chairs.
Home exterior with two garage doors, an American flag, and a landscaped walkway.
Home exterior with teal trim, a hedge-lined walkway, and garage.
Side yard with artificial turf, concrete stepping stones, and a white chest freezer.
Home entrance with teal trim, artificial turf courtyard, concrete stepping stones, and two striped-cushion chairs.
Living room with a gray sectional, white coffee table, tall ceiling, and wooden ceiling fan.
Furnished living room with a sectional sofa, lit fireplace, and sliding glass doors to a patio.
Living room with a lit fireplace, gray sofa, ceiling fan, and sliding glass doors to a fenced patio.
Living room with a fireplace, sofa, ceiling fan, and sliding glass doors to a fenced patio.
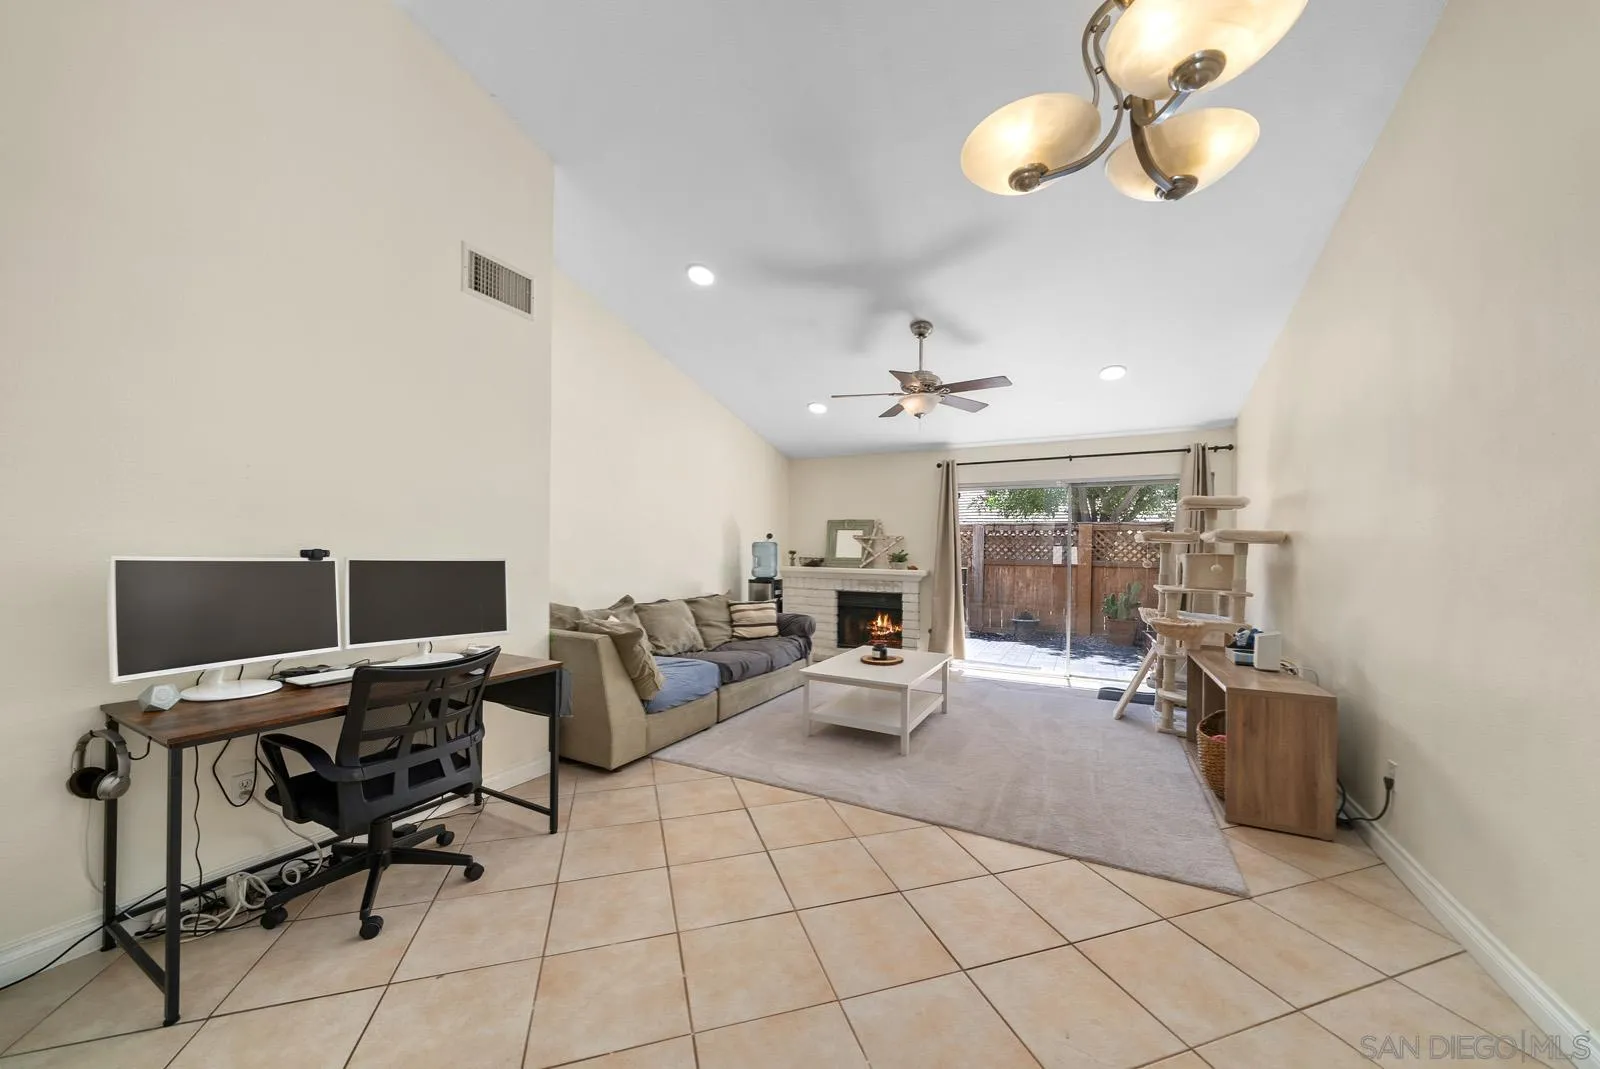
Living room with a fireplace, vaulted ceiling, tiled floor, and sliding glass door to a fenced patio.
Living room with a sofa, lit fireplace, and sliding glass doors to a fenced patio.
Kitchen with light wood cabinets, granite counters, and stainless steel appliances.
Kitchen with honey-colored cabinets, granite counters, stainless steel appliances, and a view into the living room.
Kitchen with honey-toned wood cabinets, granite counters, stainless steel appliances, and a gas range.
Bedroom with a low bed, blue curtains, wood-look flooring, and a black cat by the window.
Bathroom with a glass-enclosed tub and shower beside a granite-topped wood vanity.
Furnished bedroom with mirrored closet doors, a dark wood dresser, and a ceiling fan.
Bedroom with a wood bed frame, light carpet, and dark ceiling fan.
Bedroom with white bedding, a dark wood dresser, and a ceiling fan.
Bathroom with a granite vanity, wood cabinetry, and a frosted-glass shower enclosure.
Fenced backyard patio with gray pavers, a grill, and wooden lounge chairs beside sliding glass doors.
Backyard patio with orange Adirondack chairs, dark pavers, and a tall exterior chimney.
Fenced patio with gray pavers, orange Adirondack chairs, lattice fencing, and a metal fire pit.
Fenced paved patio with a rolling grill, outdoor cooking equipment, and potted plants.
Paved outdoor patio with Adirondack chairs, lattice fencing, and a built-in gas grill.
Aerial view of homes surrounding a community pool and spa, with landscaped lawns and distant hills.
Aerial view of a residential community with a swimming pool and spa, backed by a green hillside.
Aerial view of 479 Bancroft Glen, with its front garages, tiled roofs, and surrounding homes.
Aerial view of a residential neighborhood, with tiled-roof homes and distant hills.
Aerial view of 479 Bancroft Glen, with neighboring homes and distant hills beyond the rooftops.
Aerial view of a home with rooftop solar panels and a fenced patio with orange chairs.
Aerial view of a home with rooftop solar panels, a fenced patio, and mountains beyond the neighborhood.
Aerial view of a home with rooftop solar panels, a fenced patio, and distant hills.
Aerial view of homes with rooftop solar panels, landscaped yards, and a paved street.
Aerial view of homes and a community pool with hills in the distance.
Aerial view of a residential neighborhood with tiled roofs, solar panels, and a distant hill.
Aerial view of Escondido homes and streets below rugged, scrub-covered hills.
SEE ALL PHOTOS
Home entrance with green-trimmed windows, a walkway, artificial turf, and two striped chairs.
Home exterior with two garage doors, an American flag, and a landscaped walkway.
Home exterior with teal trim, a hedge-lined walkway, and garage.
Side yard with artificial turf, concrete stepping stones, and a white chest freezer.
Home entrance with teal trim, artificial turf courtyard, concrete stepping stones, and two striped-cushion chairs.
Living room with a gray sectional, white coffee table, tall ceiling, and wooden ceiling fan.
Furnished living room with a sectional sofa, lit fireplace, and sliding glass doors to a patio.
Living room with a lit fireplace, gray sofa, ceiling fan, and sliding glass doors to a fenced patio.
Living room with a fireplace, sofa, ceiling fan, and sliding glass doors to a fenced patio.
Living room with a fireplace, vaulted ceiling, tiled floor, and sliding glass door to a fenced patio.
Living room with a sofa, lit fireplace, and sliding glass doors to a fenced patio.
Kitchen with light wood cabinets, granite counters, and stainless steel appliances.
Kitchen with honey-colored cabinets, granite counters, stainless steel appliances, and a view into the living room.
Kitchen with honey-toned wood cabinets, granite counters, stainless steel appliances, and a gas range.
Bedroom with a low bed, blue curtains, wood-look flooring, and a black cat by the window.
Bathroom with a glass-enclosed tub and shower beside a granite-topped wood vanity.
Furnished bedroom with mirrored closet doors, a dark wood dresser, and a ceiling fan.
Bedroom with a wood bed frame, light carpet, and dark ceiling fan.
Bedroom with white bedding, a dark wood dresser, and a ceiling fan.
Bathroom with a granite vanity, wood cabinetry, and a frosted-glass shower enclosure.
Fenced backyard patio with gray pavers, a grill, and wooden lounge chairs beside sliding glass doors.
Backyard patio with orange Adirondack chairs, dark pavers, and a tall exterior chimney.
Fenced patio with gray pavers, orange Adirondack chairs, lattice fencing, and a metal fire pit.
Fenced paved patio with a rolling grill, outdoor cooking equipment, and potted plants.
Paved outdoor patio with Adirondack chairs, lattice fencing, and a built-in gas grill.
Aerial view of homes surrounding a community pool and spa, with landscaped lawns and distant hills.
Aerial view of a residential community with a swimming pool and spa, backed by a green hillside.
Aerial view of 479 Bancroft Glen, with its front garages, tiled roofs, and surrounding homes.
Aerial view of a residential neighborhood, with tiled-roof homes and distant hills.
Aerial view of 479 Bancroft Glen, with neighboring homes and distant hills beyond the rooftops.
Aerial view of a home with rooftop solar panels and a fenced patio with orange chairs.
Aerial view of a home with rooftop solar panels, a fenced patio, and mountains beyond the neighborhood.
Aerial view of a home with rooftop solar panels, a fenced patio, and distant hills.
Aerial view of homes with rooftop solar panels, landscaped yards, and a paved street.
Aerial view of homes and a community pool with hills in the distance.
Aerial view of a residential neighborhood with tiled roofs, solar panels, and a distant hill.
Aerial view of Escondido homes and streets below rugged, scrub-covered hills.
Sold

479 Bancroft Gln

479 Bancroft Gln, Escondido, CA 92027

$575,000
This paid solar 2 bedroom / 2 bath property is in the highly sought-after Cape Concord community and offers the feel of a detached home. Step inside to discover a bright and airy entertainment space featuring vaulted ceilings and a cozy fireplace. You'll love the spacious layout, which includes two large bedrooms and two full bathrooms. Enjoy outdoor living in your private backyard with a generously sized patio, perfect for relaxing or entertaining. As part of the Cape Concord community, you'll have access to fantastic amenities such as a sparkling pool, clubhouse, and park-like grounds. The property also includes a two-car garage for your convenience. Located just a short distance from shopping and dining options, this home is also close to Dixon Lake and Daley Ranch, offering great hiking trails for outdoor enthusiasts.

2
beds

2
baths

0.05 Sq.Ft. lot

Douglas Gutierrez

Douglas Gutierrez

Features & Amenities

Interior

  • total bedrooms2
  • Total bathrooms2
  • full bathrooms2
  • Laundry room Gas
  • Fireplace FP in Living Room
  • APPLIANCES Dishwasher, Disposal, Dryer, Microwave, Range/Oven, Refrigerator, Solar Panels, Washer

Area & Lot

  • Status Sold
  • Date Sold September 13, 2024
  • Lot Area0.05 Sq.Ft.
  • MLS® ID240017928
  • TypeCondo
  • YEAR BUILT1982

Exterior

  • STORIES1
  • Garage Space2.0
  • water SourceMeter on Property
  • PoolCommunity/Common
  • roofShingle
  • parkingDetached
  • HEAT TYPEFireplace, Forced Air Unit
  • AIR CONDITIONINGCentral Forced Air
  • sewerPublic Sewer

Financial

  • Sales Price$575,000
  • HOA $323/mo
  • Zoning R-1:SINGLE

Ready to Achieve Your Real Estate Goals?

Whether you're buying, selling, or investing, Douglas Gutierrez and Beyond The Keys Realty provide expert guidance and personalized solutions to make your real estate journey seamless and successful. Let’s turn your vision into reality—let's connect today!

Follow Me on Instagram